Crawl Space Water Removal in Acworth
Water beneath a raised floor can be difficult to inspect without entering a confined area. Removal starts with access and electrical safety, then follows the pooling into insulation and exposed framing.
(888) 532-4616Discuss water beneath floor framing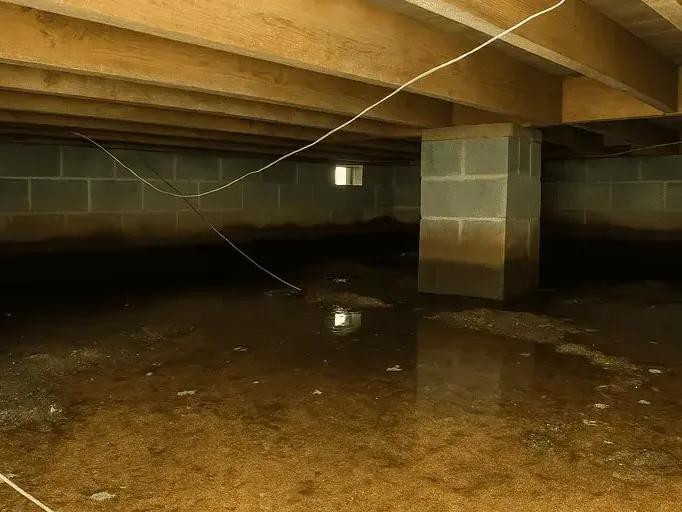
Professional attention for crawl space water removal
Rapid local response
The response team treats active water movement as urgent. Dispatch records the source, affected rooms and safe entry conditions so the extraction plan starts with the actual problem.
IICRC S500 drying standard
The drying team measures wet materials against a dry reference, manages evaporation with extraction and dehumidification, and adjusts equipment as readings change through the drying cycle.
Claim-ready documentation
The restoration technician records visible damage before removal, maps concealed moisture and maintains dated progress notes. That record separates emergency mitigation work from subsequent plumbing or building repairs.
Local water experts
The inspection follows the route water took through the property. Floor transitions, wall cavities and concealed layers receive attention even when the visible puddle occupies only a small area.
First steps for crawl space water removal
Stay outside the opening
Observe only what is safely visible from the entrance. Do not enter standing water or reach toward submerged wiring while trying to identify the source beneath the floor.
Describe access and utilities
Tell the assessor about the entrance location, known equipment and any obstructions. These details help establish a safe inspection route before removal equipment is brought beneath the building.
Record when pooling appears
Note whether water was discovered after rain, fixture use or a visible plumbing failure. Keep those observations separate so the source investigation can evaluate each possibility accurately.
Preserve a clear work route
Move dry, reachable items away from the exterior access point. Leave underfloor insulation and equipment undisturbed until their condition and safe handling requirements have been assessed.
What does crawl space water removal cost in Acworth, GA?
Acworth crawl space removal costs depend on access, water extent and affected insulation or framing. The written scope should identify pumping, handling and drying tasks separately from plumbing correction or other work intended to prevent another entry.
Accessible localized pooling
$1,000 to $2,200
- Defined underfloor pocket
- Clear removal route
- Limited material exposure
Water and insulation damage
$2,200 to $4,200
- Saturated insulation handling
- Exposed framing assessment
- Additional drying access
Restricted or extensive loss
$4,200 to $6,500+
- Difficult equipment placement
- Multiple pooling areas
- Broader material recovery
Water category, wet area, material class and the delay before drying shape the scope. The water damage cost calculator provides an estimate only.
Documentation for your insurance claim
The claim file contains a moisture map, daily psychrometric logs, timestamped pre-demolition photos and a line-item scope. The restoration team records the water category and affected material class. Sudden accidental leaks, outside flooding and sewer backups can receive different treatment under a policy. The policyholder checks coverage and deductibles with the insurer before assuming any payment.
How crawl space water removal is handled
The restoration plan follows the source, the wet materials and the measurements taken through each stage.
Assess the underfloor approach
The inspection establishes safe access, exposed utilities and the visible water footprint. Restricted locations are identified before equipment placement or any attempt to enter beneath the building.
Remove pooled water deliberately
Pumping follows a planned route and discharge arrangement. The work records remaining pockets and whether liquid returns, providing useful information for the source correction task.
Evaluate the exposed assembly
Insulation and retained framing receive condition checks after water removal. The scope explains material disposal, further access and the areas needing controlled drying beneath the floor.
Track underfloor recovery
Moisture measurements and photographs document drying progress. Source repairs and any unfinished insulation replacement remain clear in the handoff before inspected surfaces are concealed again.
More about crawl space water removal in Acworth
Looking through an underfloor opening may reveal standing water without showing its full reach. Low areas, obstructions and wet insulation can hide both the source and the affected materials. Acworth crawl space removal should begin with the particular building's access conditions and utilities, then establish a safe approach to pumping and inspecting the space beneath it.
Define the space before choosing removal equipment
A property near Durham Middle School may have a different foundation arrangement from one near Dallas Landing. Inspection first establishes whether a crawl space is present, where it can be reached and which areas are accessible. The plan then considers water depth, ground conditions and any equipment or wiring exposed along the proposed work route.
- Describe the entrance from outside rather than crawling into standing water.
- Identify known electrical or mechanical equipment beneath the building for the assessor.
- Note whether water returns after rain or while plumbing fixtures are operating.
Pumping needs a discharge plan as well as access to the pooled water. The work should avoid simply moving liquid to a place where it can return beneath the building. Source correction may involve a plumbing failure or another entry route, and the inspection should document that route before long-term repair decisions are made.
Inspect materials above the drained ground
Removing visible pooling can expose saturated insulation, wet supports and moisture against the underside of the floor. At a property described using East Lakeshore as an area reference, those actual material conditions determine the next task. Ground that looks clear after pumping is not the only surface that needs evaluation in the underfloor space.
- Check hanging or saturated insulation that prevents inspection of the framing above.
- Record damp contact points between retained materials and the underside of flooring.
- Identify inaccessible pockets that need another approach before drying can be verified.
The scope should explain which materials need removal because of contamination, damage or blocked drying access. Suitable framing may remain for controlled drying and measurement. Structural drying addresses that retained moisture with an equipment arrangement suited to the accessible space, rather than assuming pumping has completed the recovery.
Water still affecting the floor?
Underfloor pooling needs assessment before a pump is selected. Describe the entrance, visible water and known utility equipment so removal planning includes the materials above the ground.
(888) 532-4616Discuss the underfloor water footprintKeep source correction visible in the recovery plan
Repeated pooling can interrupt drying and make a completed pump-out only temporary. The record should distinguish the water removed, the source work performed and remaining moisture in the building materials. If an entry route is still active, its correction belongs in the next-step discussion before insulation or other finishes conceal the inspected surfaces again.
- Record conditions at the original pooling locations after removal and source work.
- Keep affected insulation decisions separate from future building improvement proposals.
- Explain which underfloor areas remain restricted or outside the completed work scope.
A clear handoff also helps occupants understand any temporary limits on access or equipment operation. Photographs from the professional inspection can show hidden conditions without requiring residents to enter the space themselves. Those images should correspond to the materials and locations identified in the written removal and drying record.
Do not crawl toward water to locate a leak
Confined access, wet wiring and uncertain footing can make an underfloor search unsafe. Avoid entering pooled water or operating household pumps with improvised electrical connections. Keep the opening clear while qualified personnel assess the space and establish a safe removal method.
Crawl space water removal in Acworth
Describe the underfloor entrance, visible pooling and any known utility equipment near the access point. Inspection planning depends on the actual building arrangement and a safe route beneath the affected floor area.
The same service nearby: crawl space water removal in Lithia Springs, Hiram, Villa Rica.
Related water damage services in Acworth
Crawl Space Water Removal questions
Talk through the wet areas
Underfloor pooling needs assessment before a pump is selected. Describe the entrance, visible water and known utility equipment so removal planning includes the materials above the ground.
(888) 532-4616Discuss the underfloor water footprintDoes every local property have a crawl space?
The foundation arrangement must be established at the individual building. An inspection should confirm the underfloor space and its access before pumping or insulation work is proposed. Cleanup methods then follow the conditions actually found beneath that property.
Is pumping enough once the ground looks clear?
Water can remain in insulation and framing above the drained area. Those materials need assessment and, where suitable, drying. The removal record should identify remaining moisture and distinguish it from the liquid already pumped out of the space.
Can a resident use a household pump underneath?
Underfloor water can involve electrical exposure, restricted movement and uncertain footing. Avoid improvised power connections or entry into pooling. A qualified assessment should establish the safe removal approach and where discharged water can go without returning to the building.
What happens to wet insulation?
Its exposure, condition and effect on access determine the handling decision. Saturated or unsuitable insulation may need removal so the retained structure can be inspected and dried. The scope should identify replacement separately from pumping and drying work.
What if the water comes back after removal?
Returning water calls for renewed source attention. Document the location and timing without entering the space. The recovery plan should connect pumping with correction of the active entry or plumbing problem so retained materials can make drying progress.
How can occupants see what was found underneath?
Inspection photographs and location notes can show pooled areas, affected insulation and retained framing. These records let occupants evaluate the scope without entering the crawl space. Moisture measurements add context to photographs taken after the visible water is gone.
Look beyond the cleared ground beneath the house
The recovery record should connect pumping, source correction and the condition of insulation and framing that remain part of the building.
(888) 532-4616Arrange crawl space condition assessment