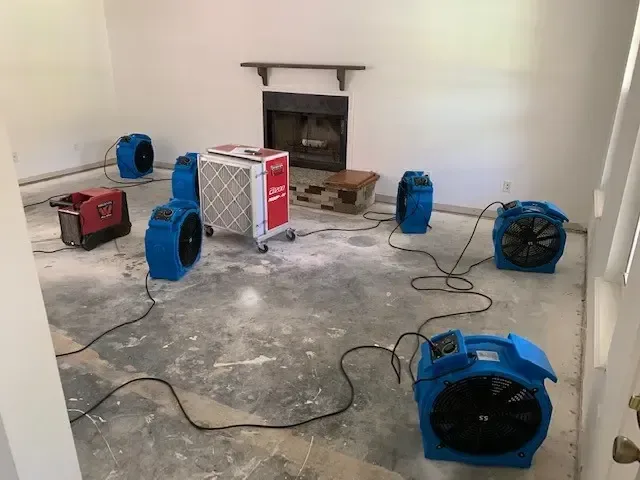
Choosing replacement flooring is easier when the material beneath it has a clear condition record. Acworth includes Historic Downtown Acworth and Collins Avenue Historic District, with varied interiors to assess at individual properties. After a water loss, the floor inspection should identify the finish, concealed layers and adjoining edges before the owner commits to a repair scope or closes access needed for drying.
Key takeaways
- A clean looking floor surface can sit above moisture in another layer.
- Finish samples and broad room photographs preserve useful repair details before removal.
- Material readings need a location and a description of the layer being checked.
- Cabinets, thresholds and perimeter trim can limit access to wet edges.
- Replacement planning should use the drying record and the installer's substrate requirements.
The original floor deserves a record before removal
An overall room photograph can preserve flooring direction, transitions and the relationship to fixed cabinetry. Closer views can document trim profiles and visible material changes.
Taken before removal, these images help the owner and repair contractor discuss how the finished room should fit together again.
Historic Downtown Acworth contains shops and restaurants, and Collins Avenue Historic District is a local landmark. At an affected building, the inspection identifies the actual floor construction and any previous alterations.
A labeled finish sample can support the repair conversation when a retained section needs a compatible replacement.
The structural drying assessment starts with the wet assembly rather than the appearance of the future floor. The owner should receive an explanation of which layers are accessible and which require further examination.
This keeps finish selection connected to the work needed below it.
- Photograph the floor's relationship to doorways and built in fixtures.
- Label retained samples with the room and original position.
- Record visible changes before furniture or flooring moves.
Each exposed layer should have a name in the record
A floor can include a finish, an intermediate layer and a structural base. The inspection should identify what is actually present when access is available.
Describing the layers prevents a statement about the visible surface from standing in for the condition of the entire assembly.
Different materials can respond differently to the same water event. A loose finish edge, a swollen panel and a damp substrate each need their own observation and handling decision.
The technician should explain which conditions support retention, additional access or removal at that particular location.
When a layer is removed, a photograph should preserve the surface beneath it before the next action changes the view. These images connect the stages of access without requiring the repair contractor to reconstruct the job from a pile of material names.
They also show where the remaining structure becomes available for drying.
- Identify layers as they become accessible.
- Describe visible changes at their actual location.
- Photograph newly exposed surfaces before treatment or another removal.
Perimeter edges can hold the last concealed wet area
The center of a room is often easier to inspect than the strip beneath a cabinet or beside a threshold. Those edges can restrict airflow and access even after open floor water has been removed.
The inspection map should therefore include the perimeter and fixed obstructions that shape the drying arrangement.
Water beneath a continuous finish may extend into an adjoining room. Technicians compare the transition with material conditions beyond it and mark the locations that need follow up.
A doorway provides a useful reference point for repeated measurements when the visible wet boundary becomes less obvious.
If accessible pooling remains, water extraction can reduce the moisture load before the retained layers receive further treatment. The resulting cleaner surface makes inspection easier, but the material checks continue beneath and around it.
The owner should understand which parts of the work address liquid and which address absorbed moisture.
Readings should form a useful comparison over time
A material reading needs the room, position and surface being checked to become useful at the next visit. The record should make those locations easy to find again.
Comparison with appropriate unaffected materials helps the technician interpret how the wet assembly is responding to the drying arrangement.
Repeated observations can show that one edge is improving while another remains slow to respond. The team can then reassess airflow, access or an overlooked layer at the slower location.
The owner should receive a specific explanation when equipment is repositioned or additional access is recommended.
Floor appearance belongs in that record too, especially where movement, swelling or finish changes are visible. Photographs and measurements together provide a more complete account than either alone.
A retained section can then be evaluated for both material recovery and the finish repair it may still require.
- Keep observation points consistent between visits.
- Pair visible finish changes with the matching material location.
- Explain equipment changes in terms of the surface being treated.
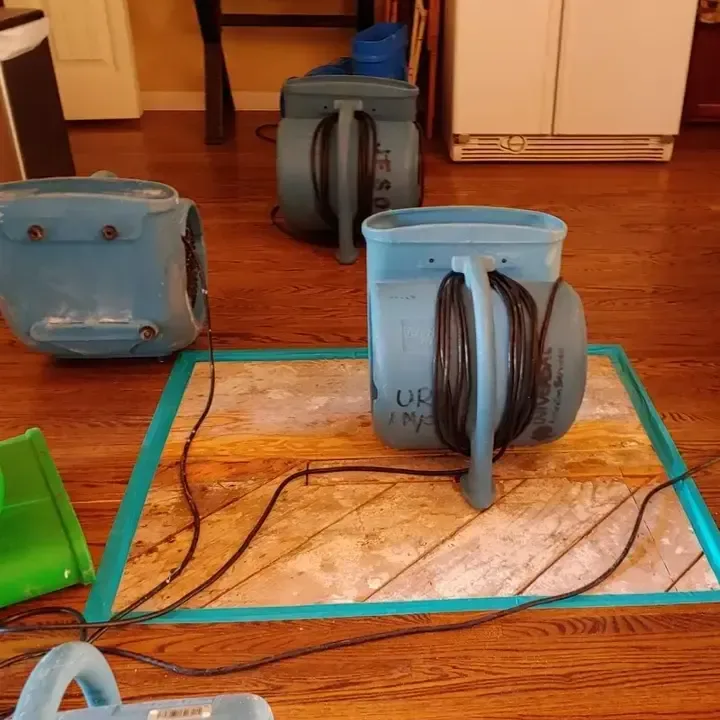
The source repair must remain connected to the floor loss
Cobb County Water System delivers drinking water to Acworth residents and directs severe pipe leak reports to emergency dispatch. When an active pipe problem is part of a floor loss, the relevant repair and utility contacts need a clear description.
The floor record should retain the findings of the professional who addresses that source.
Other floor losses can begin above the room, with water descending through a ceiling before reaching the finish. The ceiling leak assessment can connect those overhead observations with the wet area below.
Keeping the route together helps the repair team understand every assembly involved.
The owner should note when the source correction was completed and whether additional water appeared afterward. That sequence helps distinguish continuing entry from moisture retained in the existing layers.
It also gives the installer useful context before new flooring covers the substrate again.
Installation planning should leave access until it is needed no longer
An installer needs the condition of the substrate and the requirements of the chosen floor system. The drying record should be available for that conversation before materials arrive.
The installer can then assess readiness for the planned work and identify any preparation needed at the exposed surface.
Covering the floor too early can remove access to a location that still needs inspection or treatment. The repair schedule should account for the remaining monitoring points and any source work awaiting completion.
Clear communication lets the owner arrange trades around a defined handoff instead of assuming the room is ready because equipment has moved.
Stored materials also need an agreed position that leaves the work area accessible. A delivery placed over marked locations can interrupt the next inspection and require another move.
The owner and contractor can choose a suitable holding space while the active drying and repair area stays clear.
- Share final material information with the flooring installer.
- Confirm the status of concealed areas before they are covered.
- Keep delivered materials outside the remaining inspection locations.
The final floor record should explain the repair boundary
A room sketch should show removed finishes, retained sections and transitions to adjacent spaces. The contractor can use those boundaries when planning trim, thresholds and matching materials.
Photographs taken after equipment removal provide a clear view of the exposed substrate and any remaining work.
The owner should keep the initial damage photographs alongside the final measurements and installation documents. Together they explain what happened to the floor and how the recovery was completed.
A later maintenance question can then be answered from the property record rather than from memory of the emergency.
For an occupied home or business, the last discussion should identify the route that will remain available during finish installation. Furniture return, trim completion and disposal of temporary protection can each be assigned clearly.
The result is a practical transition from monitored drying to the final appearance and use of the room.
Questions
Does a dry feeling surface mean the whole floor is ready?
The layers beneath the finish need their own assessment. A technician's material record and the installer's requirements provide the relevant information for deciding when the planned floor work can proceed.
Why save a flooring sample?
A suitable labeled piece preserves appearance and construction details for the repair discussion. Its room location helps the contractor understand how it relates to any sections being retained.
What should explain a change in drying equipment?
The update should identify the material location that needs a different arrangement and describe the response observed there. That explanation connects the equipment change with a measurable part of the recovery.
Can flooring materials be delivered during monitoring?
Delivery arrangements should preserve access to the active work area and fit the material supplier's instructions. An agreed holding location prevents stored bundles from covering surfaces that still need inspection.