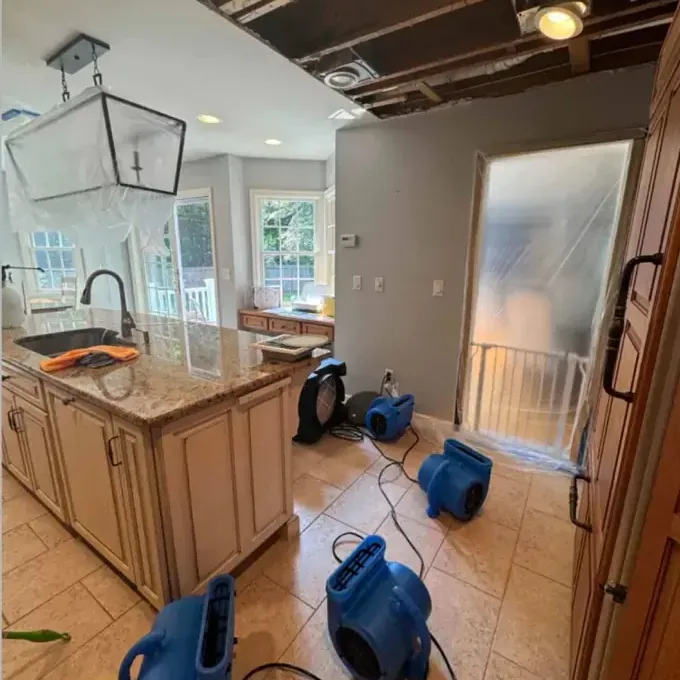
The visible puddle beside an appliance may be smaller than the wet area beneath a kitchen. Union City includes townhomes at The Enclave at Whitewater Creek. When an appliance releases water, the inspection needs access to its recess, cabinet edges and adjoining flooring. Clear communication between the occupant, owner and repair professional helps that inspection proceed without losing the original damage record.
Key takeaways
- An appliance with water around electrical connections should remain undisturbed pending assessment.
- Cabinet toe kicks and flooring transitions can conceal the continuation of a kitchen spill.
- The appliance repair decision and the cabinet drying decision require different observations.
- Photographs should capture contents and finishes before they are moved or opened.
- Access permission, retained materials and replacement tasks should be documented separately.
The appliance recess is the starting point
A dishwasher, refrigerator connection or other water using appliance can release liquid into a space that is difficult to see. The first report should name the appliance and describe where water appeared around it.
That gives the repair professional a starting point while the cleanup team prepares to inspect the surrounding floor and cabinetry.
Occupants should avoid pulling equipment through pooled water or handling wet electrical connections. A qualified assessment can establish how the appliance will be isolated and moved.
Preserving its original position in photographs also helps explain the wet pattern found after access is opened.
At The Enclave at Whitewater Creek, townhomes are marketed by Direct Residential Communities. For a particular property, the owner can provide the actual kitchen layout and the arrangements for entry.
The appliance leak cleanup inspection then follows the affected assembly rather than relying on a general description of the home.
- Identify the appliance and whether water is still appearing.
- Leave wet powered equipment alone until assessed.
- Arrange permission before moving equipment or opening cabinetry.
A cabinet base can hide a spreading spill
The lower face of a cabinet may look dry while its underside remains wet. Water can enter the recess beneath a toe kick and collect against the floor or adjacent panel.
Technicians inspect the accessible edges and decide whether limited removal is needed to see the concealed surfaces clearly.
Sink cabinets also contain stored belongings that can obscure wet materials. Photographs of the cabinet interior should precede sorting so the original arrangement remains visible.
Items can then be grouped by exposure and condition, leaving the work area available for inspection and suitable cleaning.
A swollen edge, loose finish or damp panel should be recorded at its actual location. Those observations help explain why a cabinet component is retained, opened or recommended for replacement.
They also give the repair contractor a specific starting point when matching finishes or assessing the stability of the existing installation.
- Check the cabinet end panel facing the wet appliance.
- Record concealed surfaces exposed after approved access.
- Keep hardware and retained trim identified by their original location.
Floor transitions deserve attention beyond the kitchen
A change from kitchen flooring to an adjacent finish can interrupt the visible puddle without ending the moisture path. The inspector follows the threshold and checks the material beyond it.
A simple room sketch can show how the appliance, cabinets and adjoining passage relate to the locations being measured.
Removing accessible water reduces the load on the affected room and allows closer observation of its surfaces. The water extraction service can address open floor areas while access to concealed sections is arranged.
The remaining inspection still needs to consider the layers beneath a continuous finish.
Furniture placed at a dining area entrance can hide a wet edge or limit access to a doorway. Its position should be recorded before it is moved to a suitable holding area.
The technician can then compare exposed material conditions across the transition and explain whether the work boundary extends into the adjoining room.
The occupant and owner need a shared work description
Union City had 11,414 housing units at the 2020 census, and its housing record includes rental vacancy information. For a rented home, the occupant can report the immediate conditions while the authorized owner or manager arranges the work.
Entry, appliance movement and material openings should each have a clear decision maker.
A concise written scope helps avoid confusion about which repair is being scheduled. Appliance service concerns the equipment and its connections, while mitigation concerns escaped water and affected building materials.
Cabinet replacement or flooring installation can be identified separately after inspection establishes what can remain.
The person arranging access should also explain whether the kitchen must remain partly usable during the work. A protected route, an alternate place for essential contents and clear equipment boundaries can make that arrangement more practical.
Any change to the usable area should be communicated before the next visit.
- Name the contact who can authorize material access.
- Describe the appliance service appointment separately from drying visits.
- Record temporary arrangements for food storage and household passage.
Cleaning and material condition determine what remains
A wet cabinet is made of several components with different surfaces and exposed edges. The assessment considers contact with the escaped water, visible changes and access for cleaning.
A decision about one panel should be explained in terms of that panel's condition, including any damage seen after the recess is exposed.
Flooring also needs a layer by layer assessment. The finish, adhesive or underlayment and underlying structure may respond differently, so the record should identify the materials actually found.
This prevents a simple statement about a dry surface from replacing a useful description of the entire affected assembly.
Retained pieces should be protected from the movement of equipment and removed materials. Labeling trim and hardware reduces confusion when repairs begin, while photographs preserve their fit and orientation.
Items that need replacement can be listed with the location and reason so the owner has a clear record for the next contractor.
- Photograph changes at exposed panel edges.
- Identify each floor layer encountered during access.
- Separate retained cabinet pieces from disposal materials.
Drying checks should reach the concealed edge
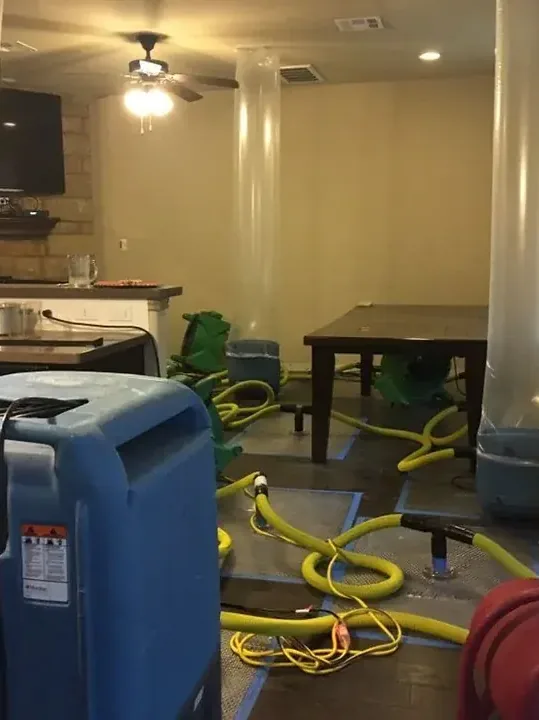
Air moving across an open kitchen floor does not reach every recess automatically. Technicians plan equipment placement around the exposed wet materials and record locations that respond slowly.
An obstruction beneath cabinetry may call for a different access arrangement before useful airflow can reach that part of the assembly.
The structural drying work uses repeated material checks to assess progress. Readings at the appliance recess, cabinet edge and adjoining floor transition should remain identifiable between visits.
This makes a change in equipment or an additional opening easier to explain to the owner.
Occupants should keep stored goods away from the equipment and the inspection locations. A cabinet packed again before monitoring ends can hide a surface the technician needs to revisit.
Leaving the work area in its agreed arrangement supports both the drying process and the consistency of the final record.
Reinstallation should begin with an accessible repair packet
Before the appliance returns to its recess, the installer needs the status of the surrounding floor, cabinetry and service connections. The handoff should identify any panels still awaiting repair and any plumbing work already completed.
An accessible recess gives the responsible professional room to inspect the installation before it is concealed.
The occupant can keep the appliance service invoice with photographs of the exposed area and the final moisture record. That combination connects the repaired equipment with the building surfaces affected by its leak.
It also provides a useful reference if a later contractor needs to understand why a cabinet section was removed.
Normal kitchen use can resume according to the completed repair and the remaining work arrangements. The closing list should make unfinished tasks visible, including trim, flooring and stored contents still awaiting placement.
A clearly assigned handoff helps the household move from temporary access arrangements back to a usable kitchen.
Questions
Is the water beside the appliance the whole wet area?
The inspection may find a continuation beneath a cabinet or across a floor transition. Accessible edges and material readings help locate the full extent before repair decisions are made.
Should kitchen contents be discarded immediately?
Contents should first be identified and assessed for exposure and condition when safe access is available. An inventory with photographs preserves the information needed to explain individual handling decisions.
Why might a toe kick need temporary removal?
That opening can provide access to a concealed cabinet recess for inspection, cleaning or drying. The owner should receive a location specific explanation and a record of the component removed.
What can an occupant prepare before the inspection?
A brief discovery timeline, appliance service details and the authorized owner's contact help organize the visit. Existing pictures of the puddle and cabinet area are useful without requiring further entry into a wet work zone.