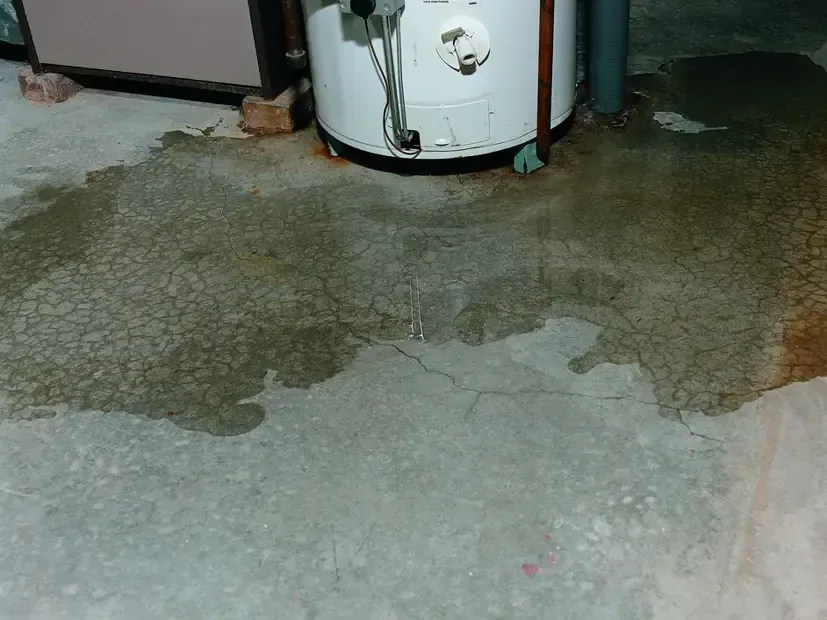
A leaking tank leaves work behind even after the appliance is removed. In Hiram, residential areas include Asbury Woods and Ballentine Pointe, both with houses. At an affected property, the plumber handles the equipment problem while the wet floor, platform and adjoining surfaces receive a separate assessment. A clear handoff helps replacement work proceed without concealing materials that still need treatment.
Key takeaways
- A leaking heater needs qualified assessment of the unit and its energy connections.
- Water around the tank should be traced into the platform, nearby walls and adjoining floor.
- Permit arrangements belong with the plumbing repair scope.
- Removing a unit can expose wet material that was inaccessible during the initial visit.
- Replacement and finish work should account for the condition of the assembly beneath the equipment.
The report should describe water around the equipment
A puddle at the front of a tank gives only a partial view of the area below it. The owner can describe where water is visible, whether it keeps returning and which nearby surfaces look affected.
Photographs from safe footing help preserve that pattern before the plumber or cleanup personnel change the work area.
Occupants should avoid handling a wet heater or its electrical and fuel connections. The responsible professional needs to assess the appliance and determine an appropriate isolation procedure.
Household members can remain outside the equipment space while entry and work arrangements are established.
The water heater leak cleanup service addresses the escaped water and soaked building materials. An initial scope can identify accessible flooring and wall bases while leaving concealed areas for inspection when the unit is moved.
The owner should know which findings are available now and which locations are awaiting access.
- Describe the water's position relative to the tank and doorway.
- Identify any adjoining room where moisture has appeared.
- Leave appliance isolation and connection work to the responsible professional.
Replacement access needs room for both trades
The plumber may need a clear route to disconnect and remove the equipment. Cleanup personnel also need access to the same floor and surrounding surfaces.
A shared work arrangement should identify the removal path, temporary holding space and the point at which concealed building materials can be examined.
Stored boxes and household belongings can obscure the tank platform or wall behind it. Their condition should be photographed before they are moved to an appropriate area.
Once the space is accessible, the inspection can follow the wet boundary around the back of the unit and beneath nearby storage.
Asbury Woods and Ballentine Pointe contain houses, but the equipment location and surrounding assembly are determined at each property. The owner can provide any available information about the room and previous installation.
The trades can then arrange access that suits the actual unit, platform and adjoining finishes.
- Coordinate equipment removal with inspection of the exposed base.
- Keep the appliance transport route separate from clean storage.
- Record the original position of contents around the heater.
The platform deserves inspection after the tank moves
Water hidden beneath equipment can leave a different condition from the exposed floor beside it. Once removal provides access, the technician examines the base, adjoining wall edges and any layered platform.
Photographs should show the exposed assembly before cleaning or removal changes its appearance.
A platform can include several materials whose condition needs separate assessment. The team should identify the layers actually present and describe any swelling, deterioration or retained moisture.
This gives the owner a useful reason for the proposed repair and helps the installer understand the surface that will support replacement equipment.
The inspection should continue toward any connected room where the wet path leads. Water may have reached under a threshold or against a cabinet before it was noticed around the tank.
A sketch connecting the equipment space with those surfaces prevents the repair record from ending at the appliance footprint.
Plumbing permit arrangements belong in the repair file
The Paulding County Building and Permitting Division issues plumbing permits. County inspectors inspect work under permits issued by that division.
The professional responsible for the heater work can check the applicable process and arrange the required steps for the proposed installation or repair.
The owner should keep the plumbing scope, permit information and inspection arrangements together. That file should identify the person responsible for scheduling and the access needed for inspection.
A clear record helps avoid covering an area that another professional still needs to inspect before the installation is complete.
The moisture work has its own documentation alongside those plumbing records. It describes the affected structure, extraction, cleaning and drying.
Keeping both sets of information in the same handoff makes it easier to coordinate the return of equipment with the condition of the platform and surrounding room.
- Ask the repair professional to identify the applicable permit steps.
- Record who arranges inspection access.
- Keep equipment work and wet material treatment as distinct scope entries.
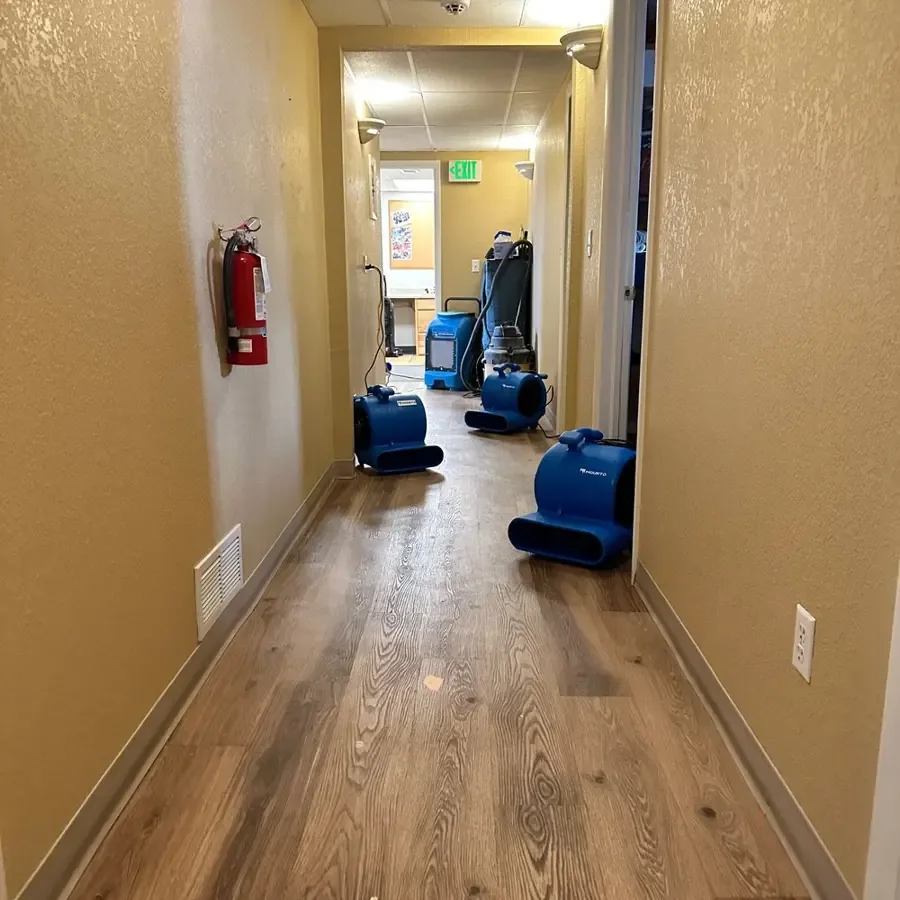
Liquid removal opens the way to a closer floor check
Accessible pooling should be addressed around the planned equipment work. The water extraction crew can remove liquid from the exposed floor while preserving access to the unit and platform.
The extent of that work should be recorded before the room appears dry on the surface.
Floor edges, trim and nearby storage recesses can continue to hold moisture after the puddle is gone. Technicians inspect those points and compare the materials with suitable unaffected areas.
Any additional opening should be explained in relation to the wet layer it will expose or the treatment it will permit.
Contents handling should follow the same map of exposure. A cardboard carton on the equipment room floor may need a different decision from an untouched object on an upper shelf.
An itemized record keeps those decisions clear and avoids treating all belongings in the room as if they had the same contact.
- Identify floor edges that remain affected after extraction.
- Keep contents decisions linked to their actual contact with water.
- Document any access created beside the equipment platform.
A replacement unit should fit the material recovery plan
The platform and surrounding structure need a condition assessment before replacement work conceals them. The plumber and drying team should discuss what must remain accessible and how the planned installation affects that access.
This lets the owner understand the sequence before another heavy appliance occupies the same footprint.
The structural drying record tracks the retained materials beneath and beside the equipment area. Marked points make it possible to revisit the same locations as conditions improve.
If the installation changes access, the team should explain how the remaining checks will be completed.
Temporary household arrangements should account for the work still underway. The responsible plumbing professional can explain the equipment status, while the mitigation team explains restrictions around the wet room.
These clear roles help the owner organize the next appointment and understand the remaining tasks.
The closing record should be useful at the next service visit
A final photograph of the equipment area should show the completed installation and any accessible repaired surfaces. Earlier images can preserve the condition of concealed platform layers before the unit returned.
Keeping both views provides a more complete maintenance record than an appliance invoice alone.
The packet should also contain the final material readings, removed finish list and outstanding trim or flooring tasks. The owner can match those items with the actual room rather than relying on memory of the emergency.
Any inspection document or source repair note should remain with the corresponding plumbing work.
Hiram homeowners can retain that file for future appliance service or building repair. It identifies where water traveled during this event and which parts of the assembly were replaced.
A later professional can then consult a clear record of the equipment space before deciding how to approach a new task.
Questions
Why inspect beneath the heater after removal?
The equipment footprint may conceal moisture and material changes that were inaccessible at the first visit. Examining the exposed base helps define the platform repair and prepares the installation handoff.
Who checks the permit process for the heater work?
The professional carrying out the plumbing work can determine the applicable arrangements with the issuing authority. The owner should keep the resulting scope and inspection information with the repair documents.
Can an adjoining room need cleanup too?
Yes. Water escaping around the equipment may reach a threshold, wall edge or connected flooring. The material inspection follows that route so affected surfaces outside the equipment room are included.
What documents should accompany the replacement invoice?
Useful additions include photographs of the exposed base, final material conditions and any permit or inspection records. They connect the new equipment with the building work completed beneath and around it.